Enter a hardness in any scale and this free hardness conversion calculator converts it to Rockwell C, Rockwell A, Vickers, Brinell, Shore Scleroscope, and approximate tensile strength:
Hardness Conversion Calculator
For steels (non-austenitic), from 22 to 68 HRC. Values between rows of the chart below are interpolated. Brinell is for a 10 mm tungsten carbide ball at 3000 kgf; Vickers values follow ASTM E140. Hardness conversions are approximate, and tensile strength is only an estimate: test the material when it matters.
Jump To:
Hardness Conversion Chart & Calculator
Rockwell Hardness
Brinell Hardness
Vickers Hardness
Article on Work Hardening / Strain Hardening
Definition of Hardness
Hardness signifies how effectively a solid material can resist permanent deformation when subjected to a compressive force. It's contingent on a wide range of factors including the robustness of intermolecular bonds, ductility, elastic rigidity, plasticity, strain, strength, toughness, amongst many others.
Hardness Tests: Measuring Hardness
There are three ways hardness is typicall measured:
Scratch Hardness
Scratch Hardness testing is based on the idea that harder materials will scratch softer materials.
Indentation Hardness
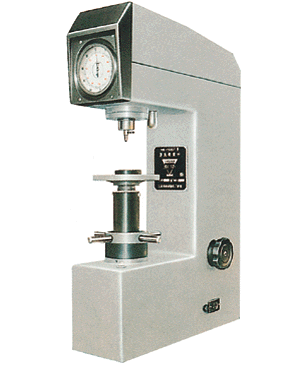
A typical hardness tester...
Indentation hardness measures the resistance of a sample to deformation due to a constant compression load from a sharp object. After the material under test is subjected to a specially loaded and dimensioned indenter, the dimensions of the indentation left behind in the test subject determine the hardness.
This is the most common method of hardness testing used for CNC and machining purposes, and the Rockwell, Vickers, Shore, and Brinell Hardness scales are all based on Indentation Hardness.
Rebound Hardness
In Rebound Hardness measurements, the height of the "bounce" of a dimaond tipped hammer dropped from a fixed height onto the test material determines its hardness.
Rockwell Hardness Test (HR)
In the Rockwell Hardness Test (whose values are referred to with the abbreviation "HR"), a diamond cone or steel ball indenter is used. The indenter is forced into the test material under a minor load, usually 10 kgf. When equilibrium is reached (i.e. no further indentation at that load is happening), a datum position is established. An additional major load is applied, which increases penetration. Removing the major load results in a minor recovery of the material in most cases. The difference between the indentation after that minor recovery and the datum established by the minor load may be used to calculate the Rockwell hardness number.
The various Rockwell Hardness Scales differ in the nature of the indenter as well as the Major Load:
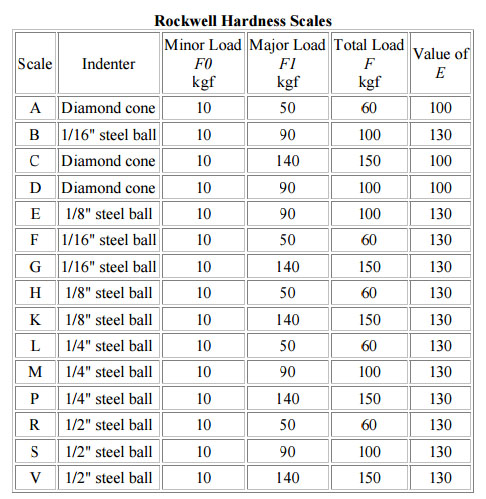
Testing parameters for the various Rockwell Hardness Scales...
The Rockwell Hardness Test is conveient to automate, but it suffers from many arbitrary scales and possible effects from the specimen support anvil. The Vickers and Brinell methods don't suffer from this effect.
Brinell Hardness Test (BHN)
The Brinell Hardness Test consists of indenting the test material with a 10mm diameter hardened steel or tungsten ball subjected to a load of 3000 kg. For softer materials, there are alternate scales using a 1500 kg or 500 kg load to avoid excessive indentation.
The full load is applied for 10 to 15 seconds for iron or steel and at least 30 seconds for other materials. The diameter of the indentation left is measured by a low powered microscope. The Brinell Hardness Number may be calculated from the diameter of that indentation. The average of two measurements taken at right angles is used for the diameter to ensure accuracy.
Compared to the other test methods, the Brinell ball makes the deepest and widest indentation, so the test results average hardness over a wider area. This can result in more accurate results when there are multiple grain structures and other irregularities in material uniformity.
Vickers Hardness Test (HV)
The Vickers Hardness Test uses a diamond indenter in the form of a right pyramid with a square base and an angle of 136 degress between opposite faces. The indenter is subjected to a load of 1 to 100 kgf. the full load is applied for 10 to 15 seconds. The two diagonals left in the surface of the material are measured using a microscope and their average is taken. From this, the area of the sloping surface of the indentation is calculated, and from that the Vickers Hardness may be determined.
Surprisingly, different loading settings give practically identical hardness numbers on uniform material, which is much better than the arbitrary changing of scale with the other hardness testing methods. The advantages of the Vickers hardness test are that extremely accurate readings can be taken, and just one type of indenter is used for all types of metals and surface treatments. The disadvantage is that the machines that take the reading are large floor-standing units (not benchtop), and they're more expensive than Brinell or Rockwell machines.
Other Hardness Scales
The Rockwell, Brinell, and Vickers are the most common hardness scales, but there are many others:
- Shore Scleroscope
- Knoop
- Leeb (HLD): Leeb is a rebound hardness test that was developed in 1975 to provide a portable hardness test for metals.
- Janka Hardness: Janka is used exclusively for wood, but it can be very helpful when CNC'ing wood.
Hardness Conversion Charts and Tables
Hardness conversion chart for steel (non-austenitic). Vickers values are from ASTM E140; tensile strength is approximate.
| Rockwell C (HRC) | Rockwell A (HRA) | Vickers (HV) | Brinell (HBW) | Shore Scleroscope | Approx. Tensile Strength (psi) |
|---|---|---|---|---|---|
| 68 | 85.6 | 940 | 97 | ||
| 67 | 85 | 900 | 95 | ||
| 66 | 84.5 | 865 | 92 | ||
| 65 | 83.9 | 832 | 739 | 91 | |
| 64 | 83.4 | 800 | 722 | 88 | |
| 63 | 82.8 | 772 | 705 | 87 | |
| 62 | 82.3 | 746 | 688 | 85 | |
| 61 | 81.8 | 720 | 670 | 83 | |
| 60 | 81.2 | 697 | 654 | 81 | 320,000 |
| 59 | 80.7 | 674 | 634 | 80 | 310,000 |
| 58 | 80.1 | 653 | 615 | 78 | 300,000 |
| 57 | 79.6 | 633 | 595 | 76 | 290,000 |
| 56 | 79 | 613 | 577 | 75 | 282,000 |
| 55 | 78.5 | 595 | 560 | 74 | 274,000 |
| 54 | 78 | 577 | 543 | 72 | 266,000 |
| 53 | 77.4 | 560 | 525 | 71 | 257,000 |
| 52 | 76.8 | 544 | 512 | 69 | 245,000 |
| 51 | 76.3 | 528 | 496 | 68 | 239,000 |
| 50 | 75.9 | 513 | 481 | 67 | 233,000 |
| 49 | 75.2 | 498 | 469 | 66 | 227,000 |
| 48 | 74.7 | 484 | 455 | 64 | 221,000 |
| 47 | 74.1 | 471 | 443 | 63 | 217,000 |
| 46 | 73.6 | 458 | 432 | 62 | 212,000 |
| 45 | 73.1 | 446 | 421 | 60 | 206,000 |
| 44 | 72.5 | 434 | 409 | 58 | 200,000 |
| 43 | 72 | 423 | 400 | 57 | 196,000 |
| 42 | 71.5 | 412 | 390 | 56 | 191,000 |
| 41 | 70.9 | 402 | 381 | 55 | 187,000 |
| 40 | 70.4 | 392 | 371 | 54 | 182,000 |
| 39 | 69.9 | 382 | 362 | 52 | 177,000 |
| 38 | 69.4 | 372 | 353 | 51 | 173,000 |
| 37 | 68.9 | 363 | 344 | 50 | 169,000 |
| 36 | 68.4 | 354 | 336 | 49 | 165,000 |
| 35 | 67.9 | 345 | 327 | 48 | 160,000 |
| 34 | 67.4 | 336 | 319 | 47 | 156,000 |
| 33 | 66.8 | 327 | 311 | 46 | 152,000 |
| 32 | 66.3 | 318 | 301 | 44 | 147,000 |
| 31 | 65.8 | 310 | 294 | 43 | 144,000 |
| 30 | 65.3 | 302 | 286 | 42 | 140,000 |
| 29 | 64.7 | 294 | 279 | 41 | 137,000 |
| 28 | 64.3 | 286 | 271 | 41 | 133,000 |
| 27 | 63.8 | 279 | 264 | 40 | 129,000 |
| 26 | 63.3 | 272 | 258 | 38 | 126,000 |
| 25 | 62.8 | 266 | 253 | 38 | 124,000 |
| 24 | 62.4 | 260 | 247 | 37 | 121,000 |
| 23 | 62 | 254 | 243 | 36 | 118,000 |
| 22 | 61.5 | 248 | 237 | 35 | 115,000 |
Be the first to know about updates at CNC Cookbook
Join our newsletter to get updates on what's next at CNC Cookbook.